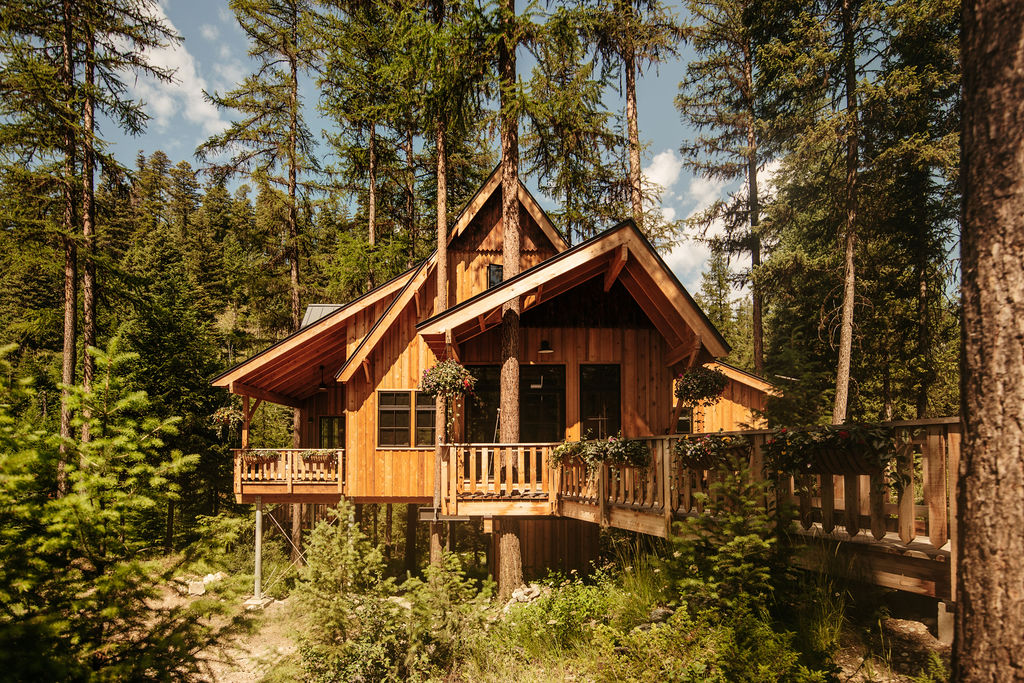
When people ask if you can actually live in a treehouse, this is the project we think about.
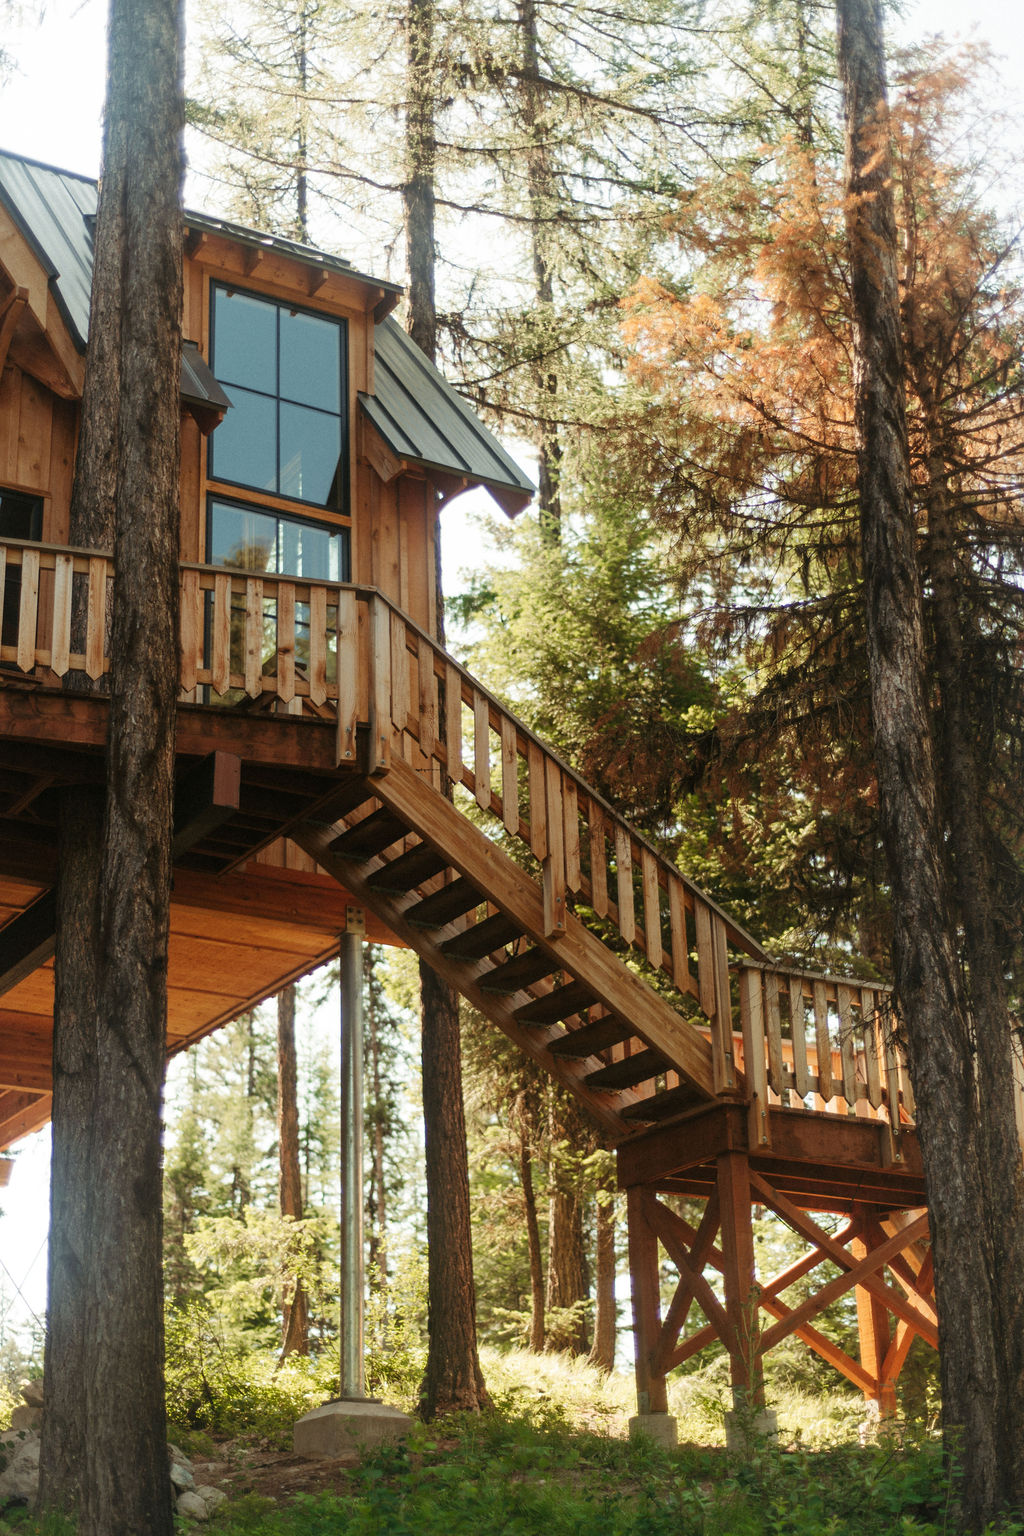
Nestled in the forests of Whitefish, Montana, this 2,500-square-foot home is one of the biggest treehouses we’ve ever built. With three bedrooms, two bathrooms, a full kitchen, soaring living spaces, and views in every direction, it has all the comforts of a mountain home while still feeling connected to the trees around it.
This project was all about creating a place where family and friends could gather after a day skiing, hiking, or exploring northwest Montana. Everywhere you look, there are reminders that you’re in the forest.
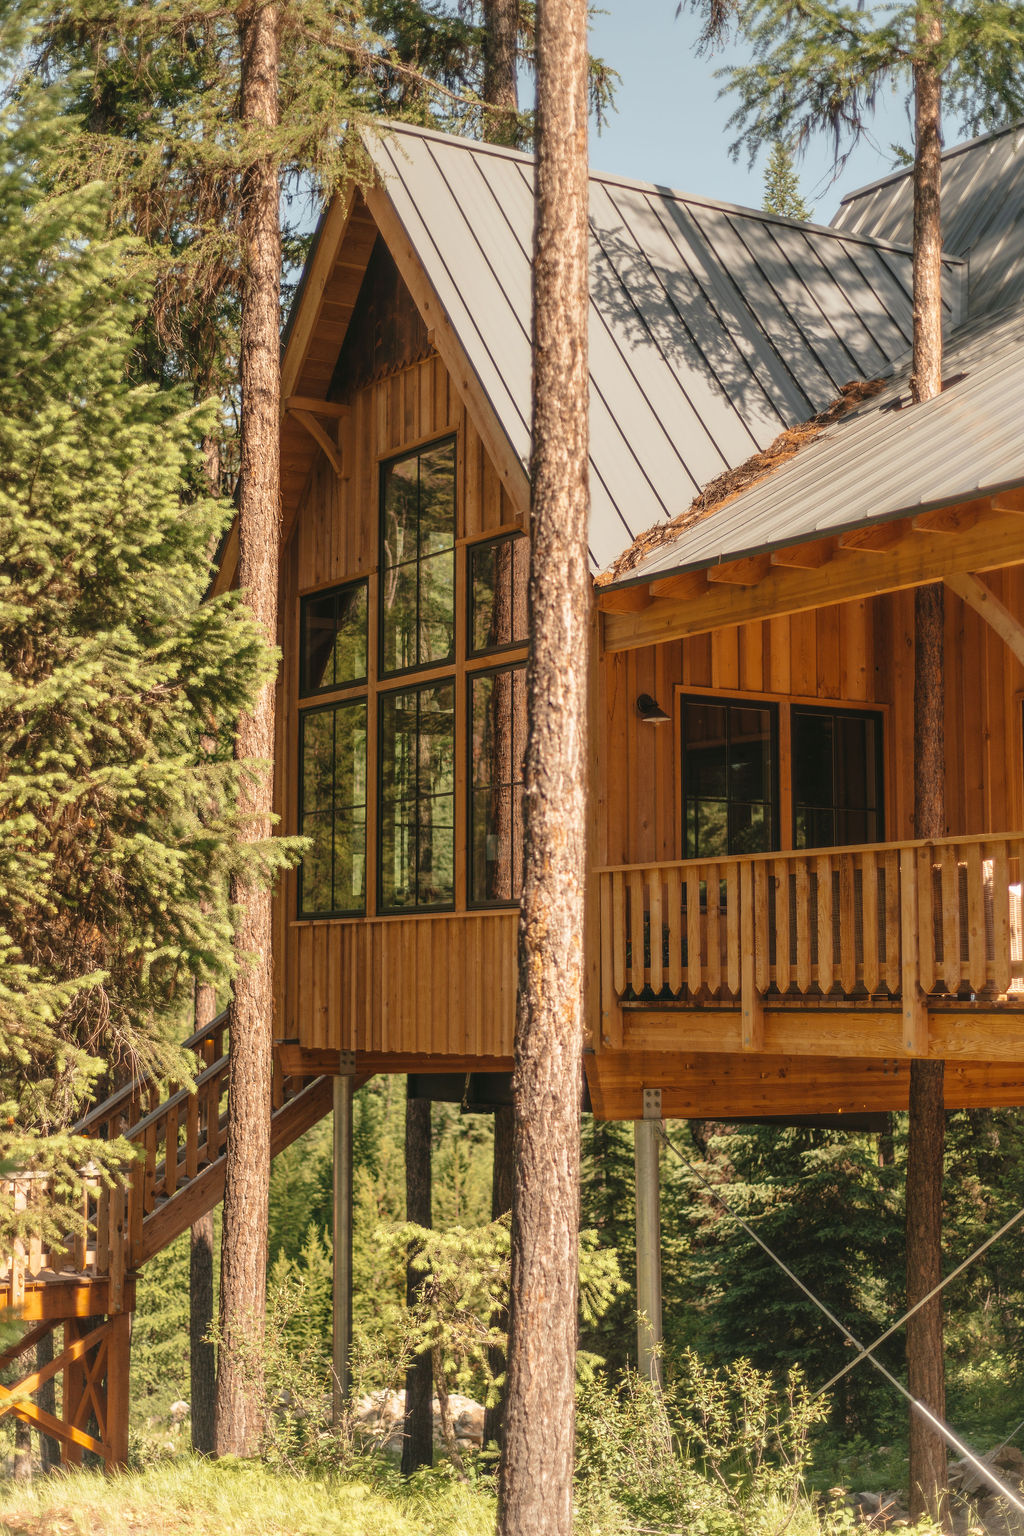
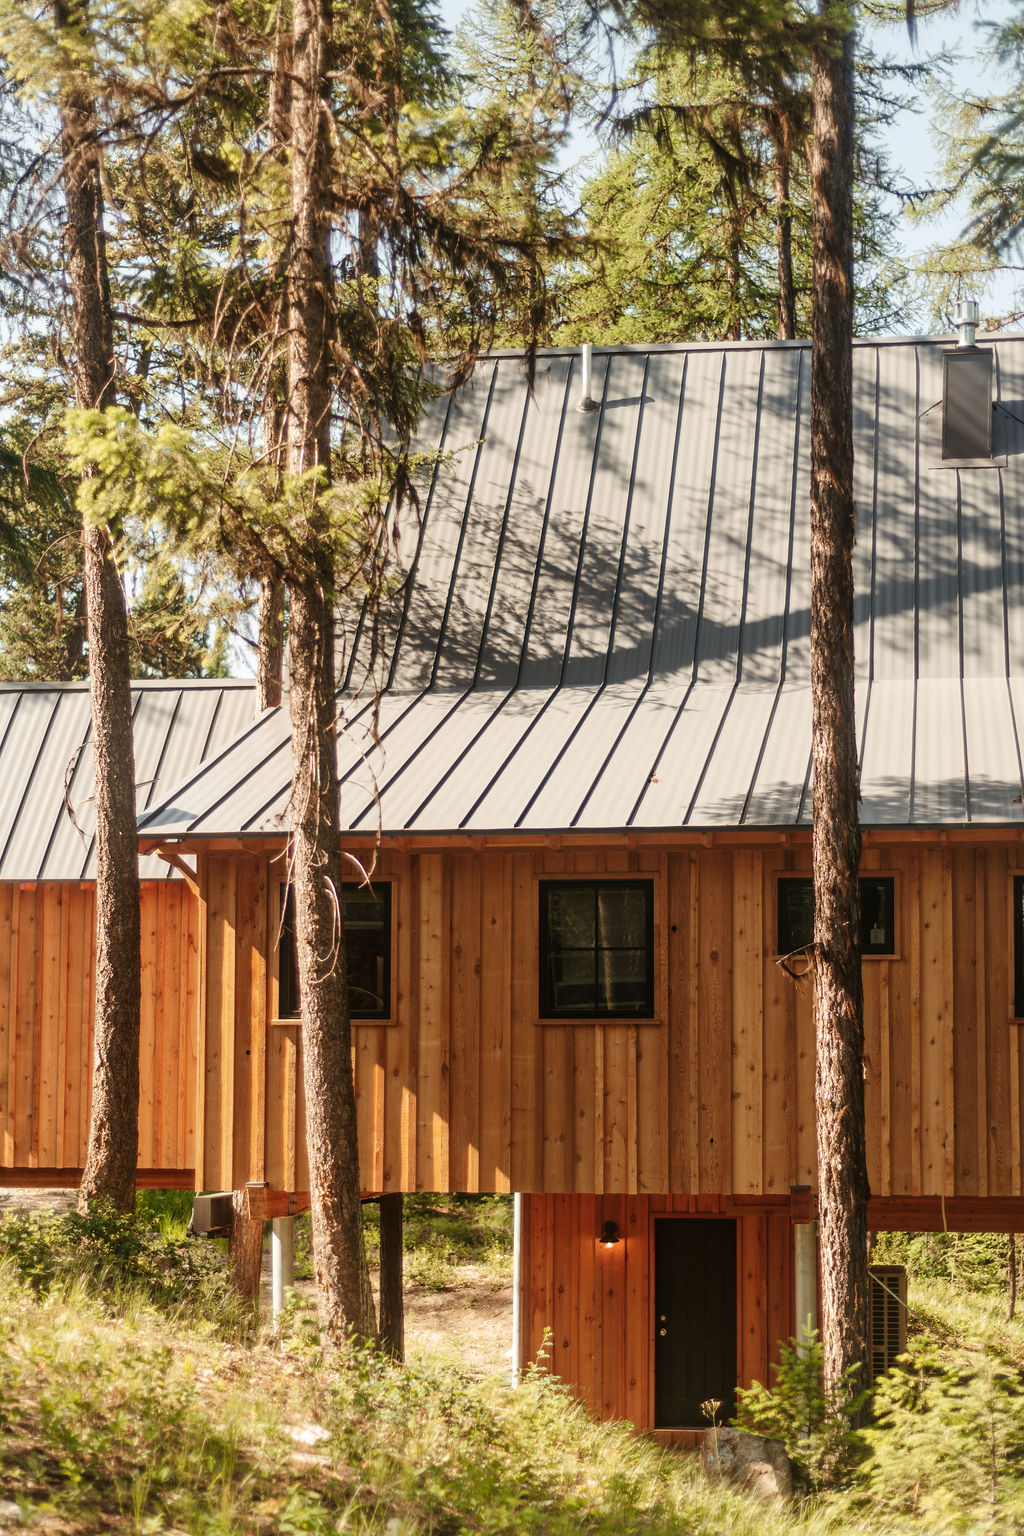
Montana isn’t exactly forgiving, so this treehouse had to be ready for heavy snow and long winters.
The steep 16:12 roof pitch helps snow slide right off, while a utilities bunker protects the home’s systems during freezing temperatures. Even though permits weren’t required for this project, every inch of the treehouse was fully engineered.
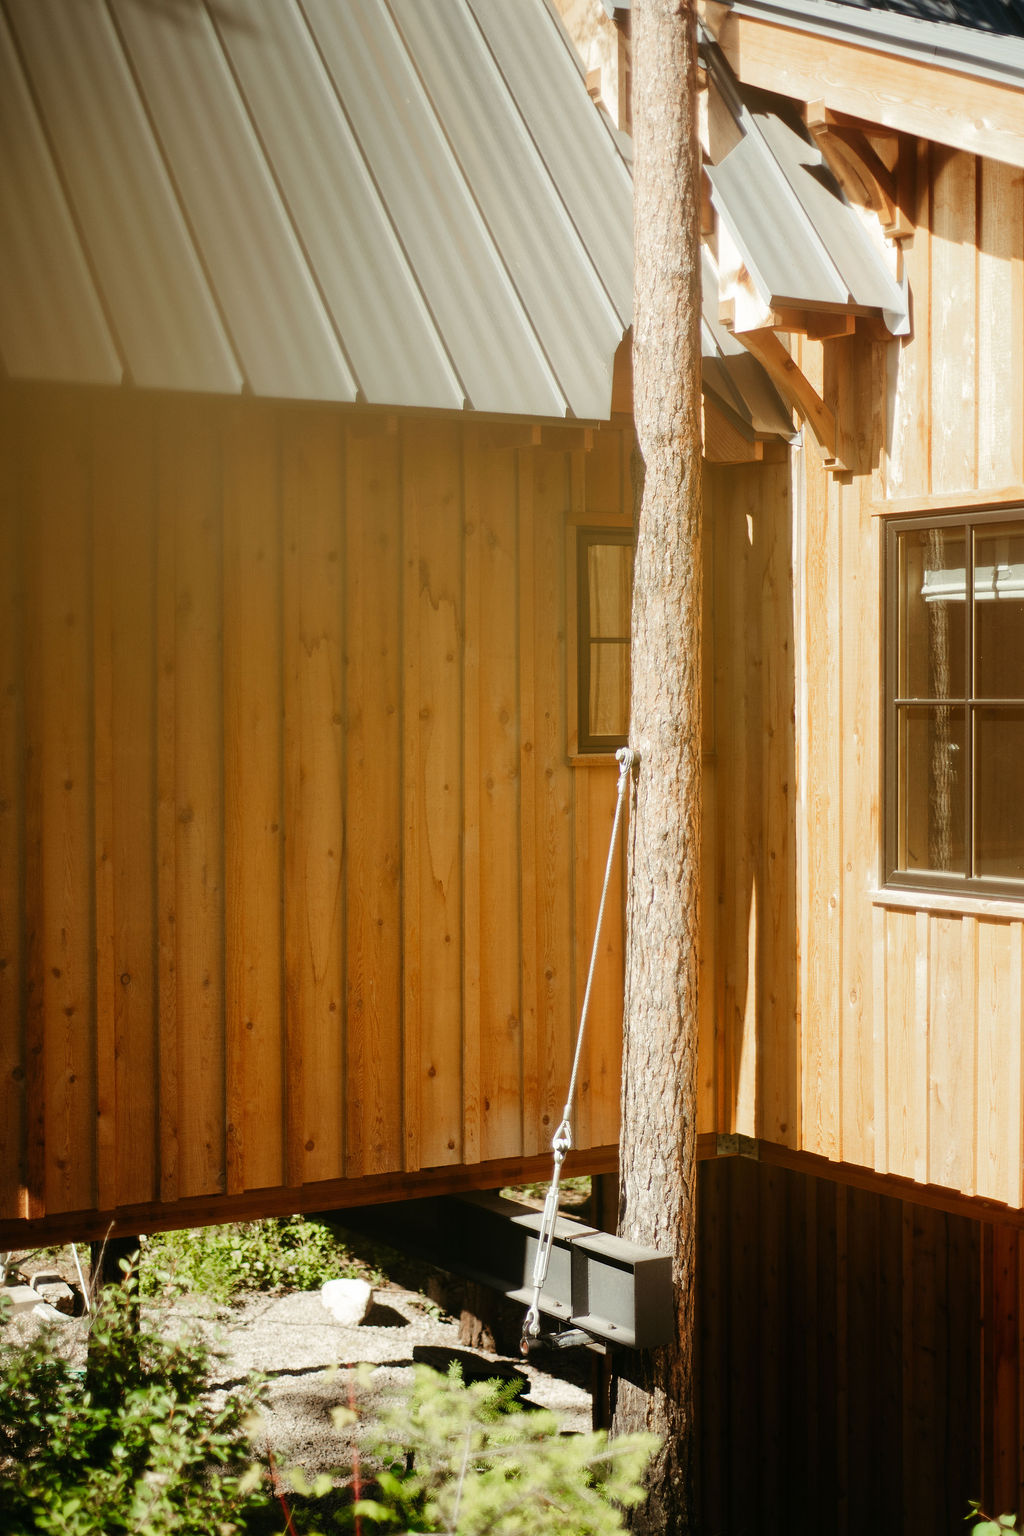
Our Heavy Limb Treehouse Attachment Bolts, paired with a Dynamic Uplift Arrestor, connects the home to a mature tamarack tree. The hardware allows the tree to move naturally in the wind while supporting the structure the way a healthy treehouse should.
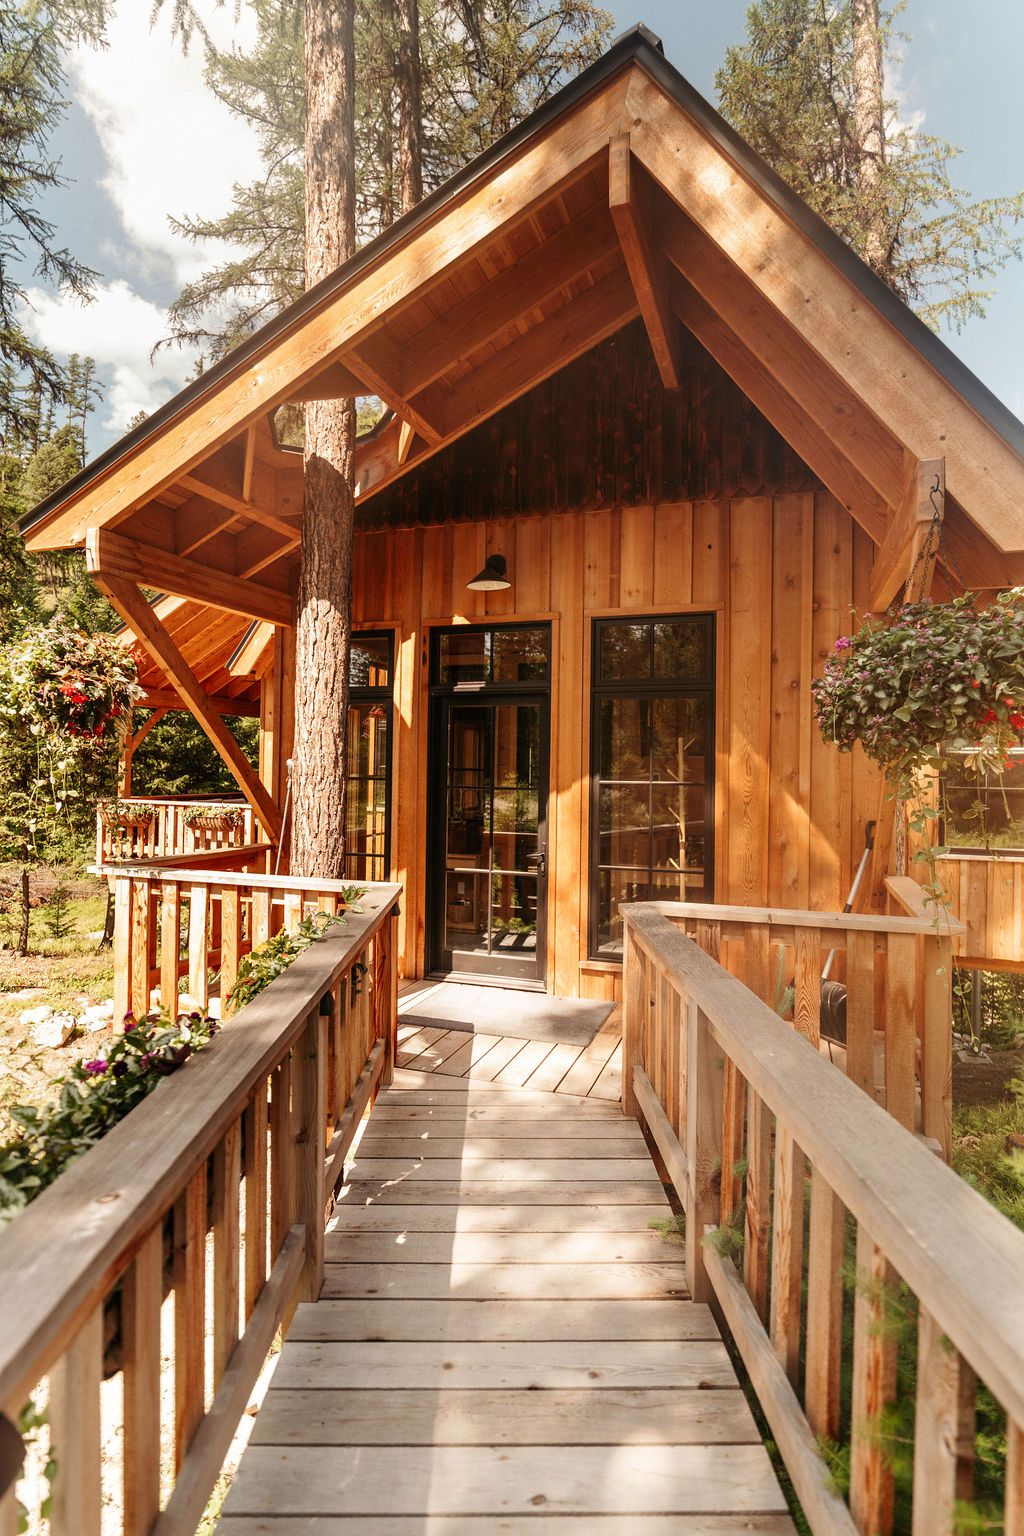
The approach begins with a bridge leading to the front deck. Before you even step inside, you’re already in the canopy.
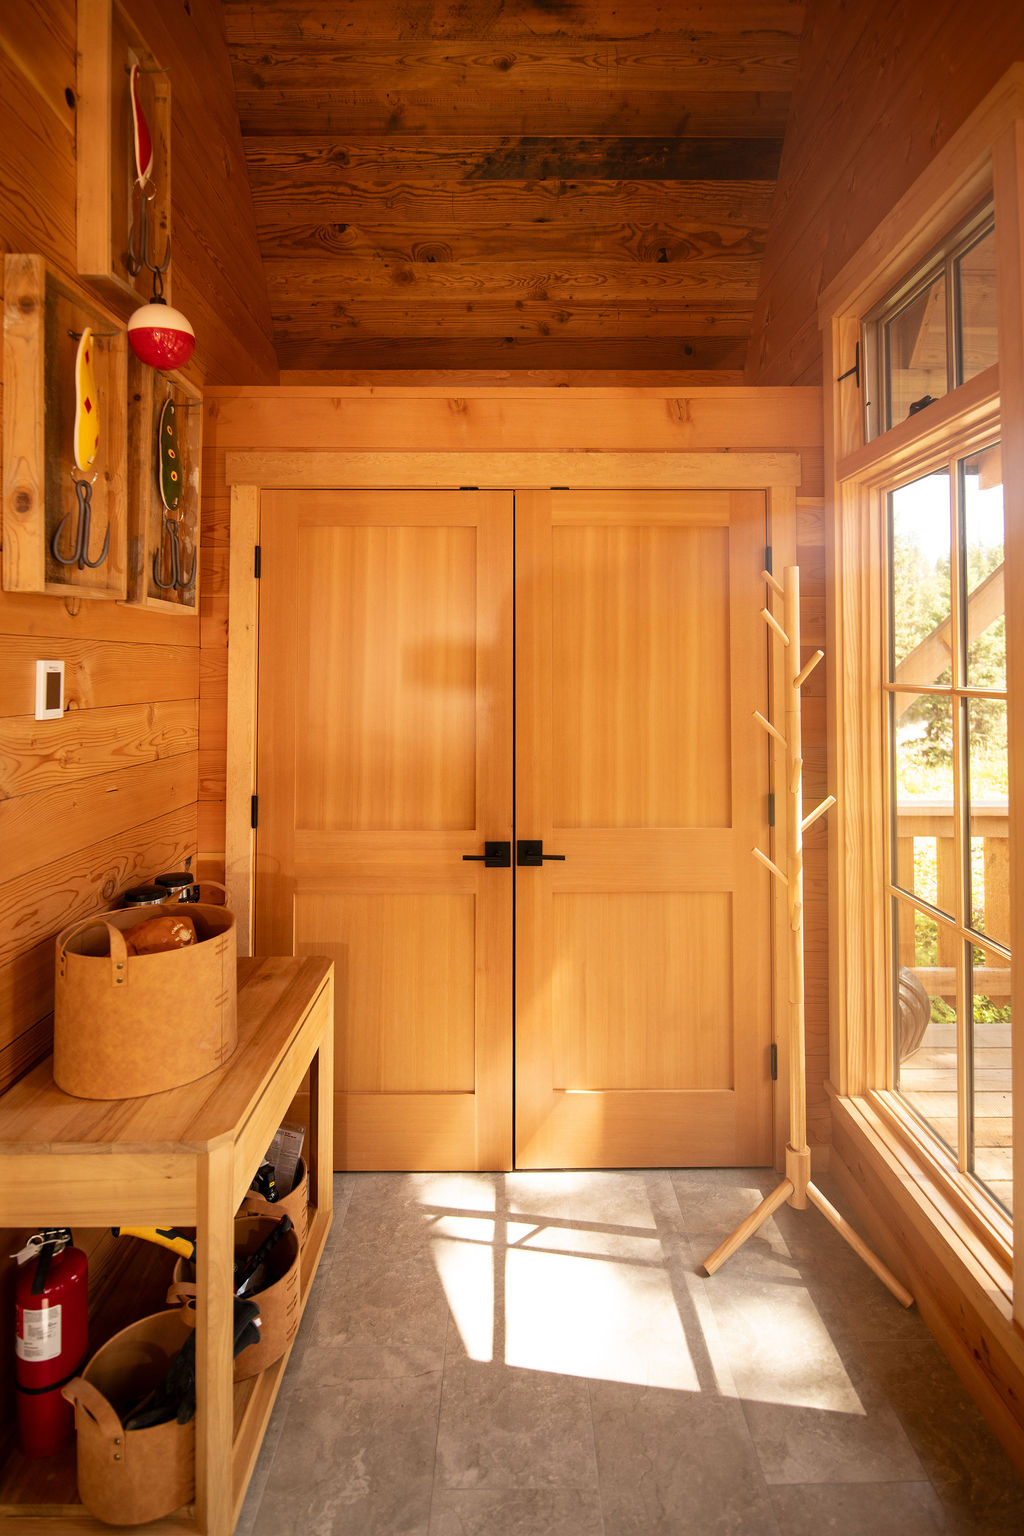
The entry includes a built-in bench and closet before opening into the heart of the home.
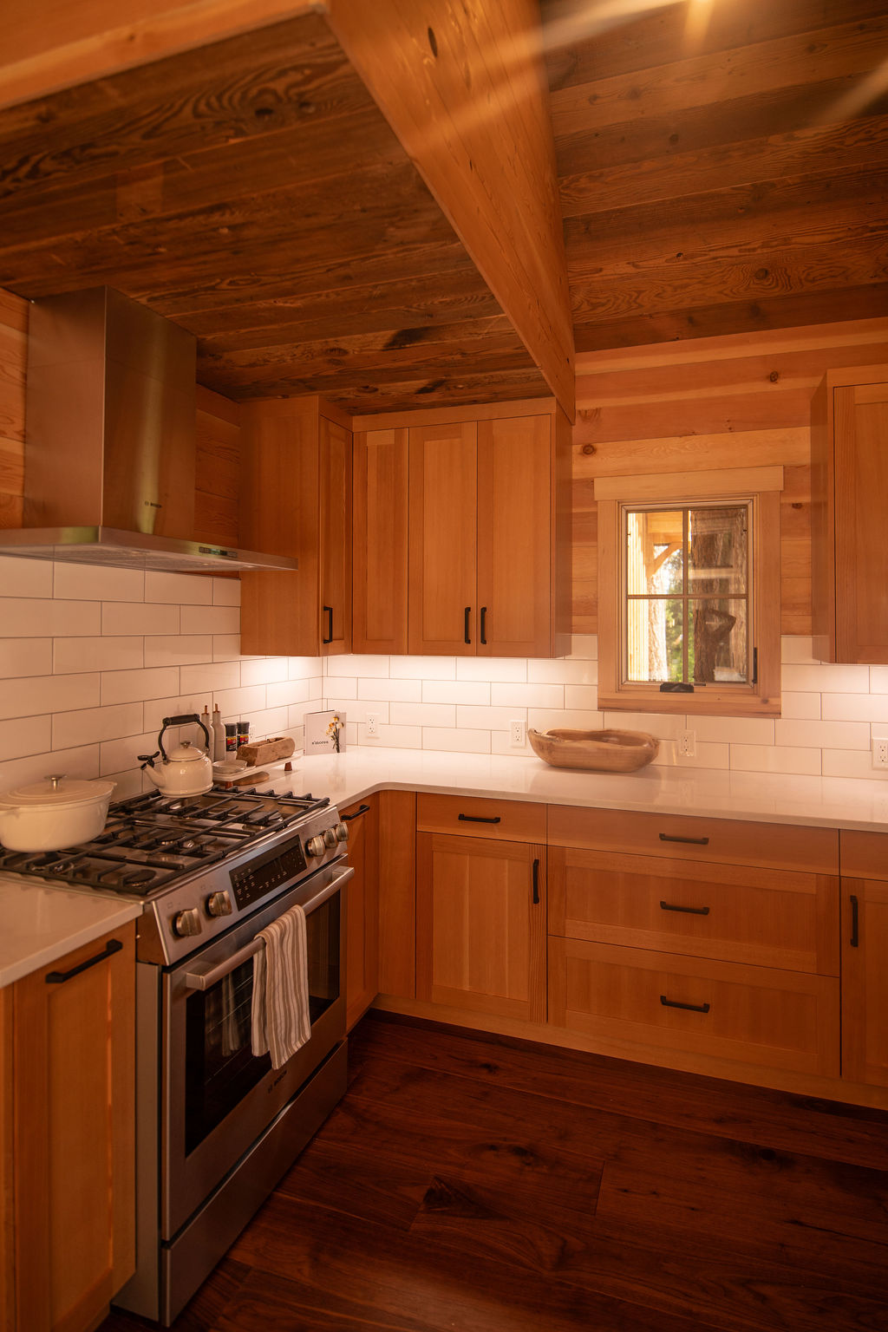
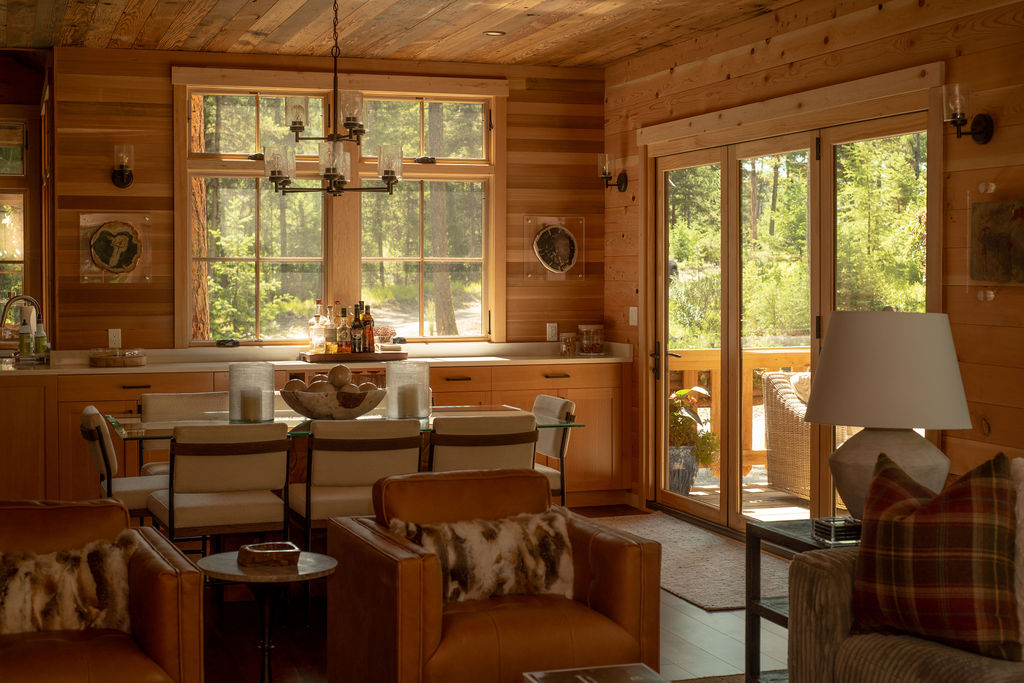
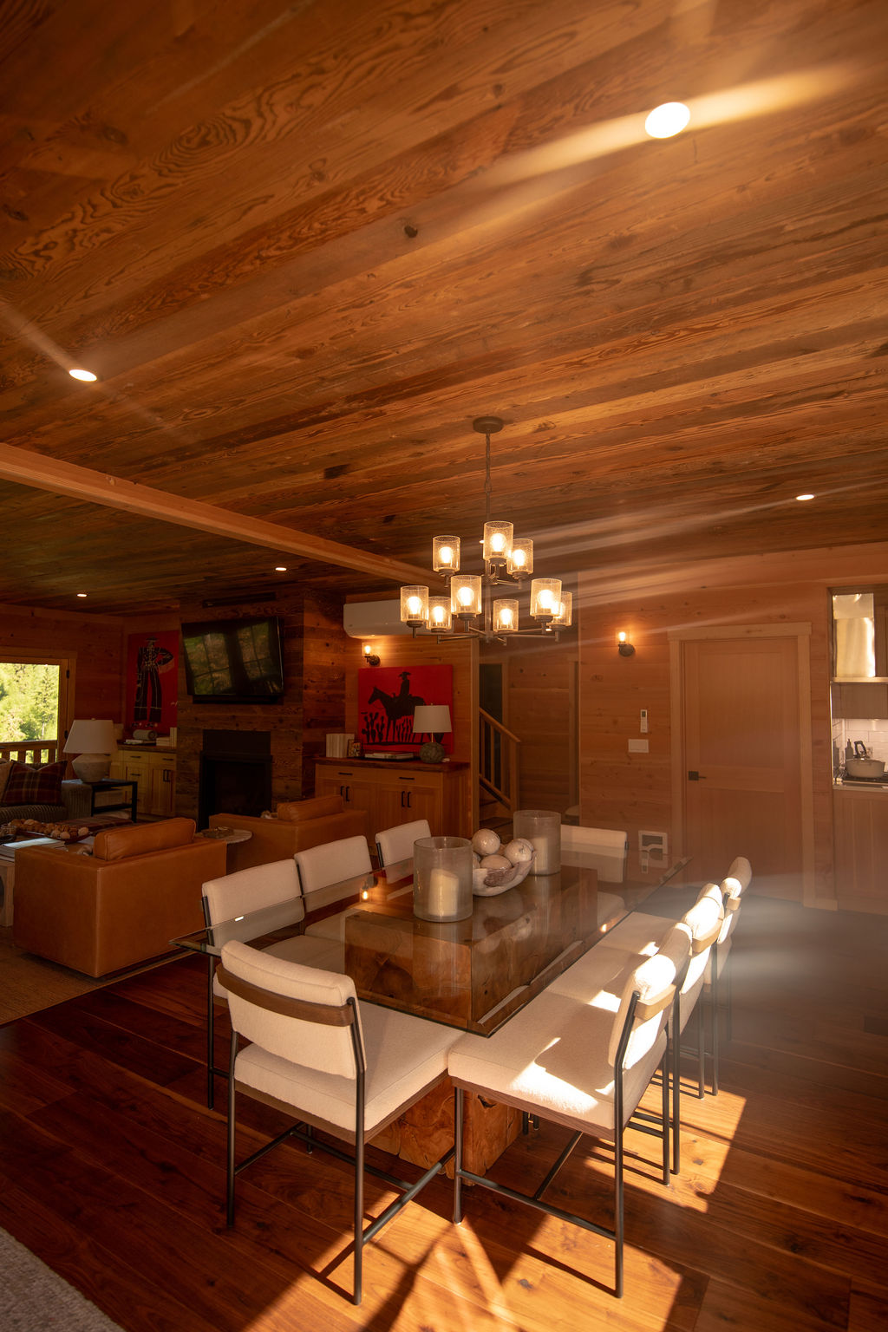
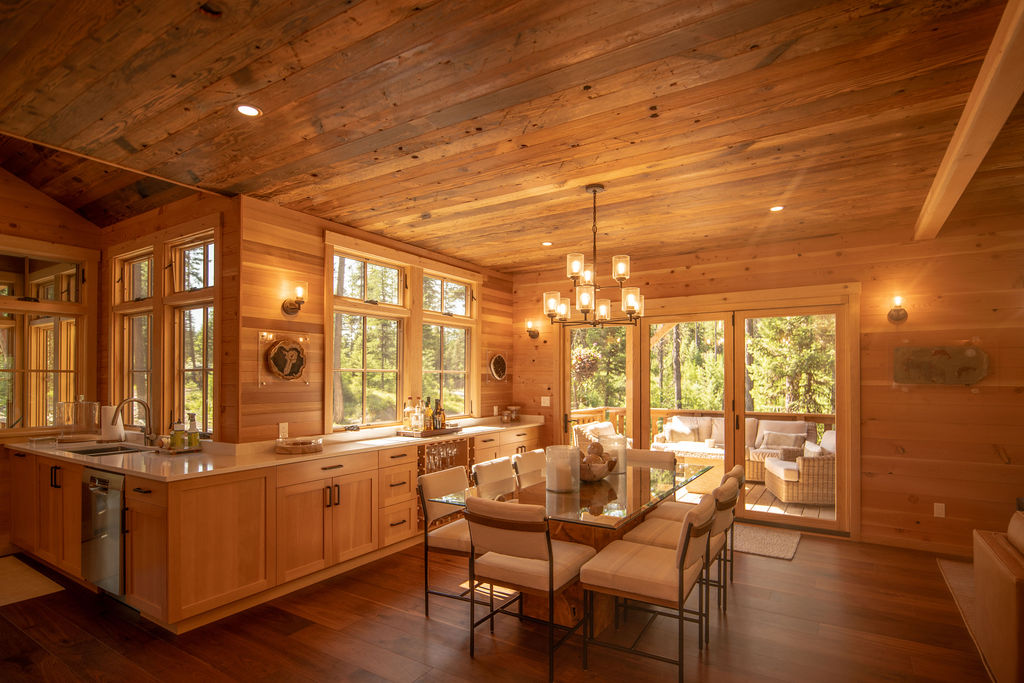
A full kitchen, dining area, and living room flow together beneath reclaimed Douglas fir tongue-and-groove ceilings.
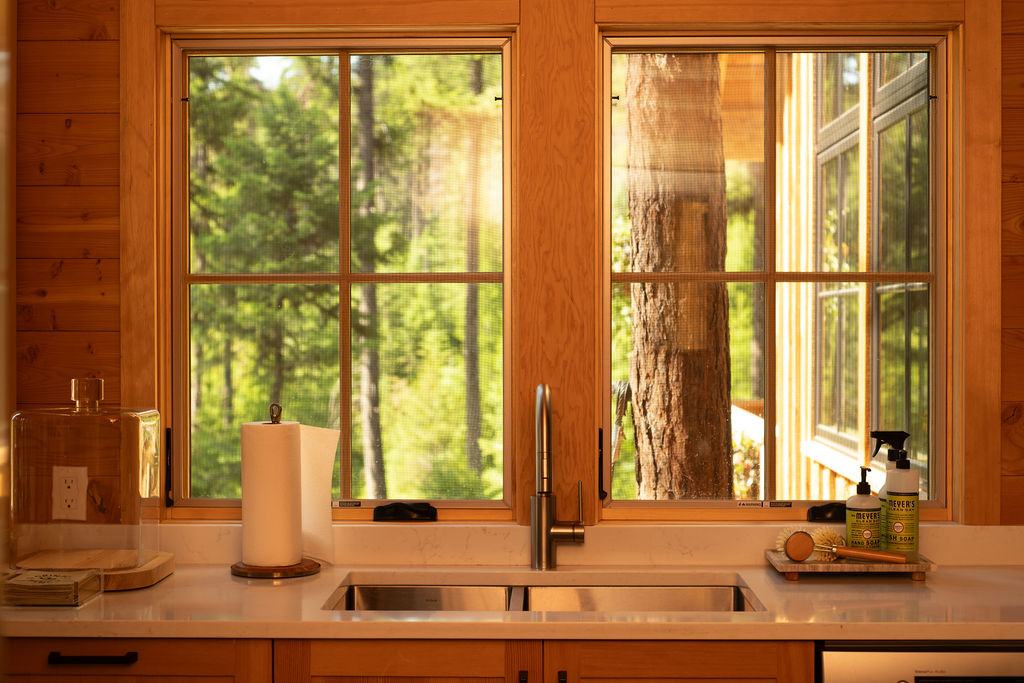
Large Marvin Elevate windows bring the forest into every room, making it hard to tell where the house ends and the trees begin.
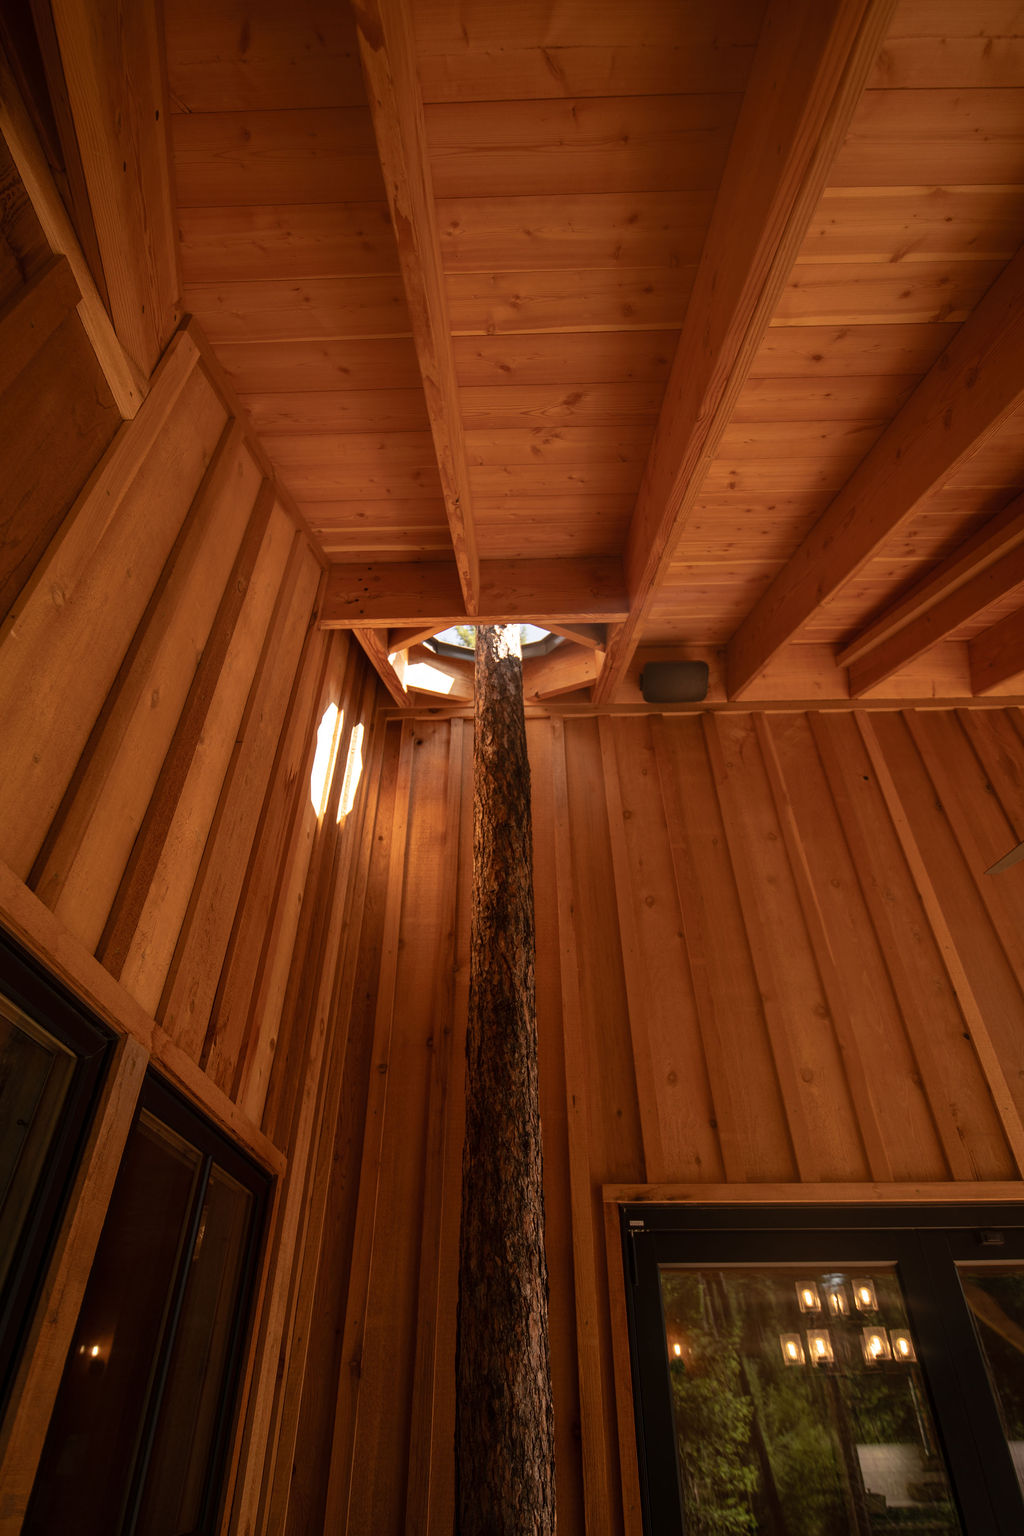
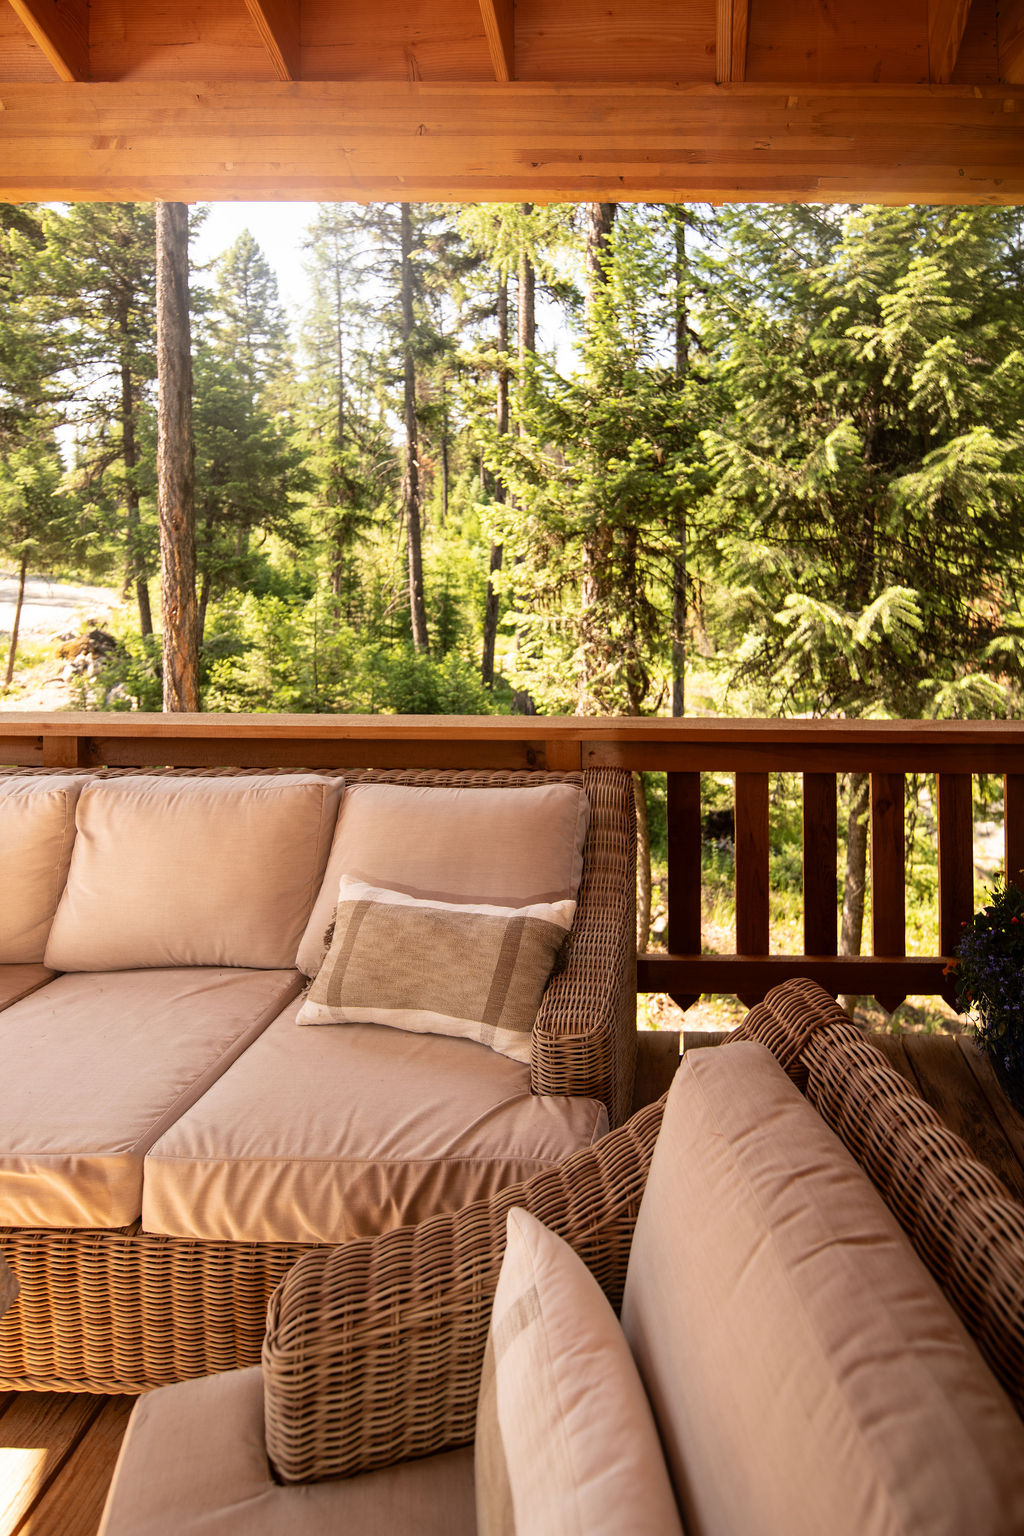
Just off the dining room, a covered deck becomes another living space during Montana summers.
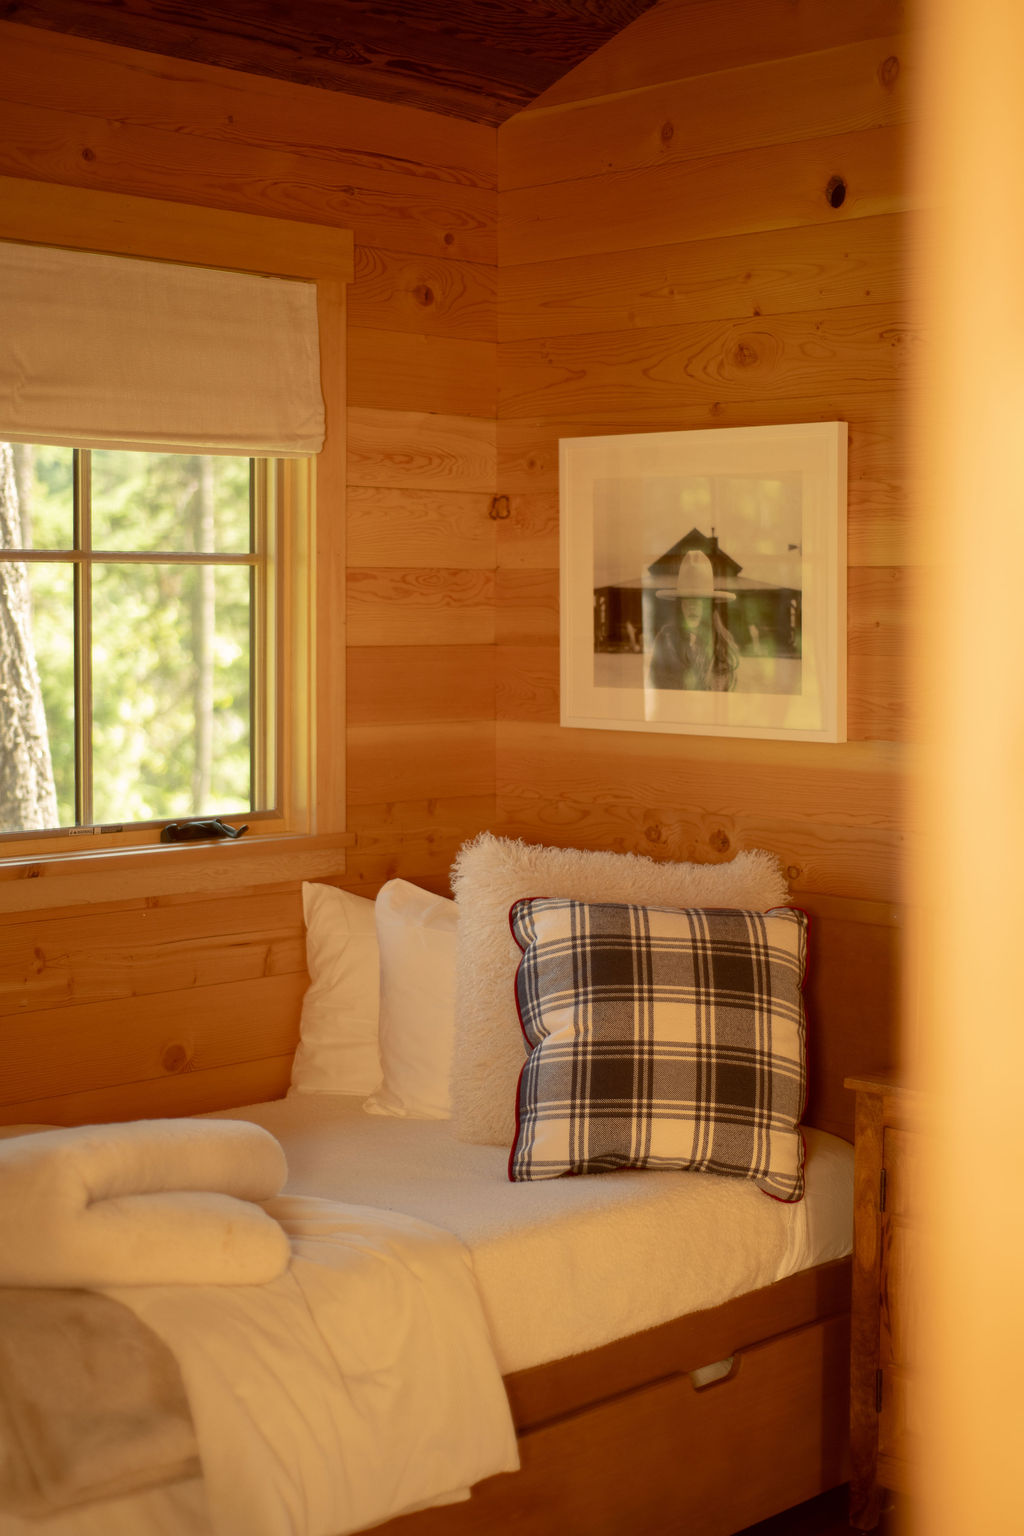
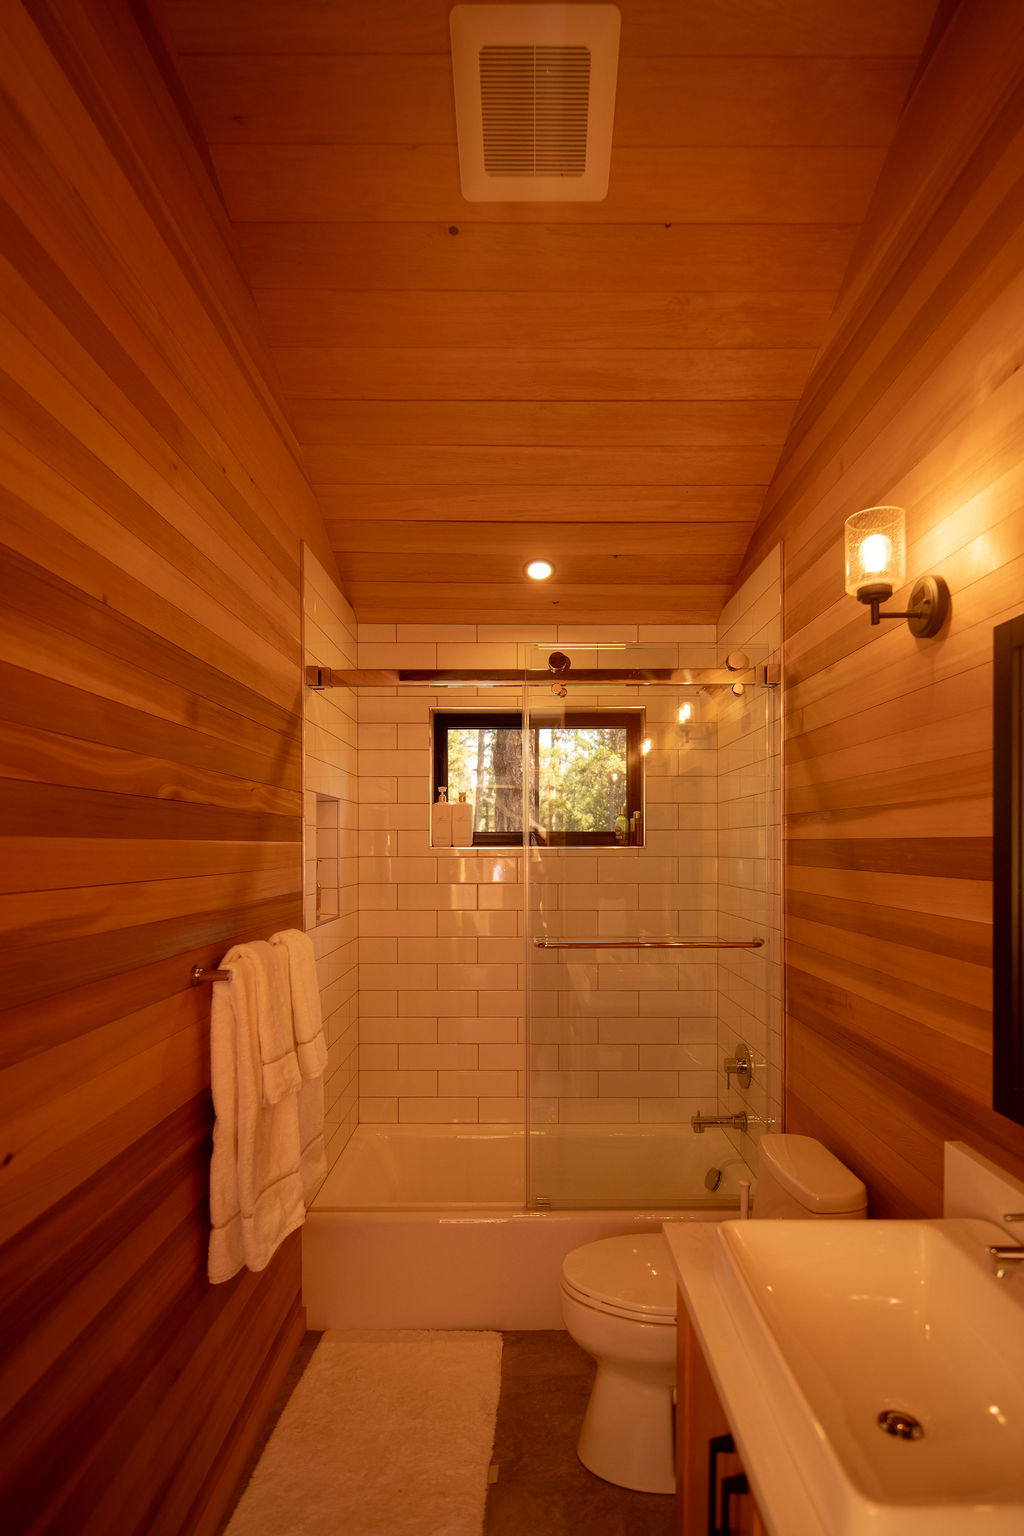
The first floor also includes two guest bedrooms and a shared bathroom.
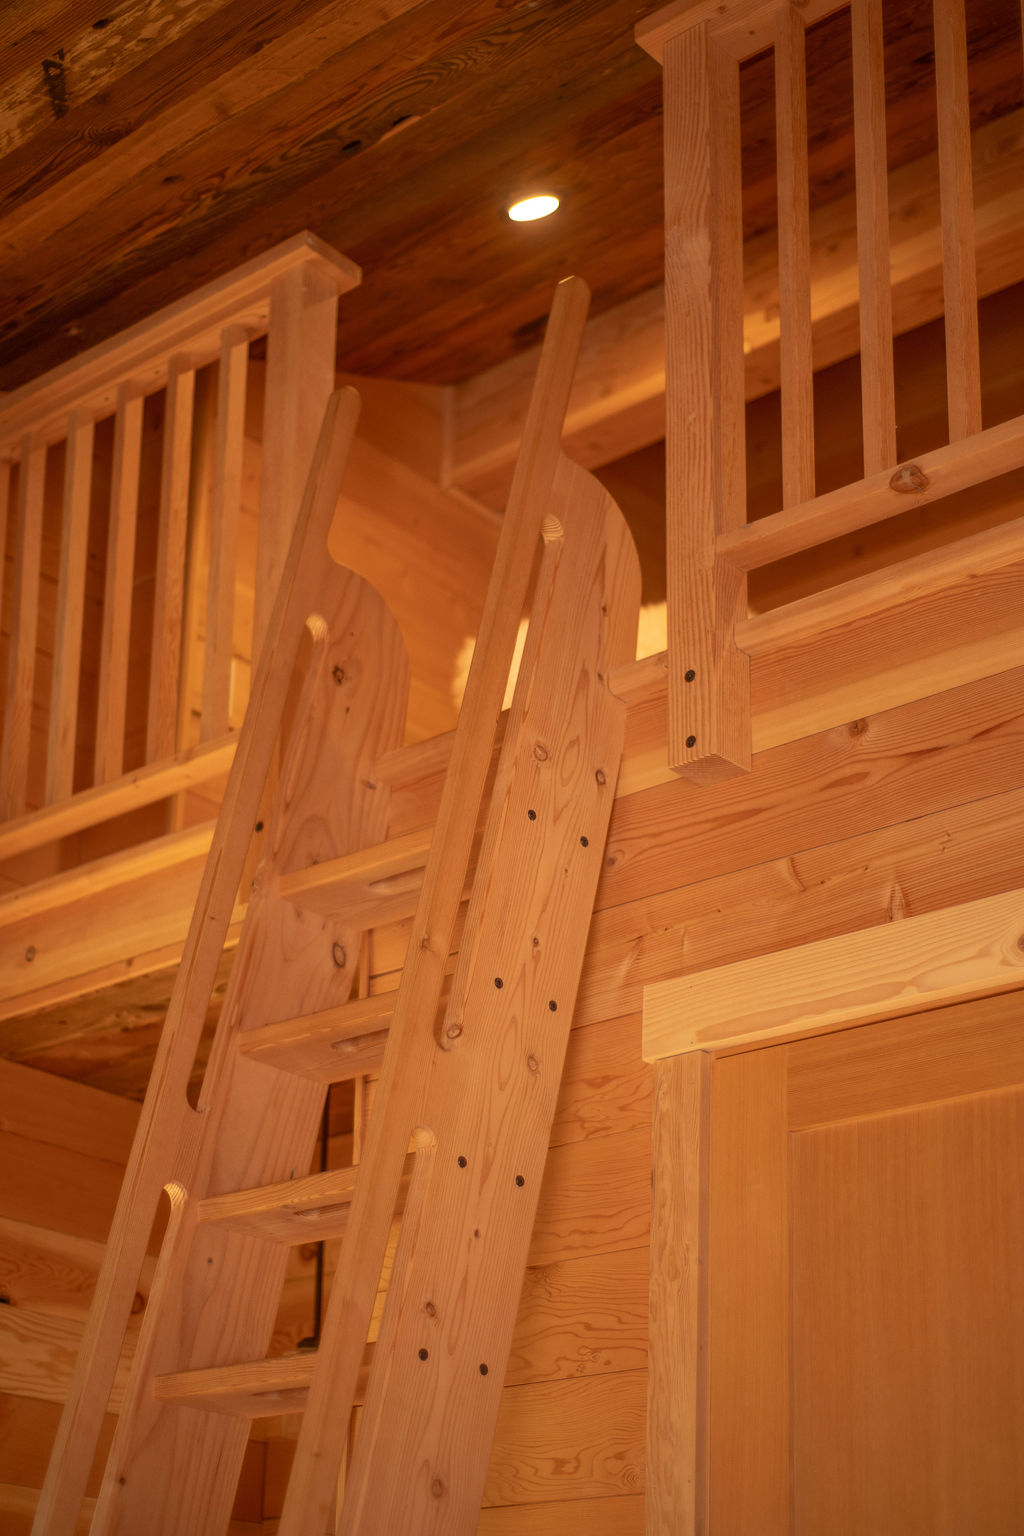
One room features twin bunk beds, while the other has a ship’s ladder leading to a cozy loft, exactly the kind of space kids end up calling dibs on.
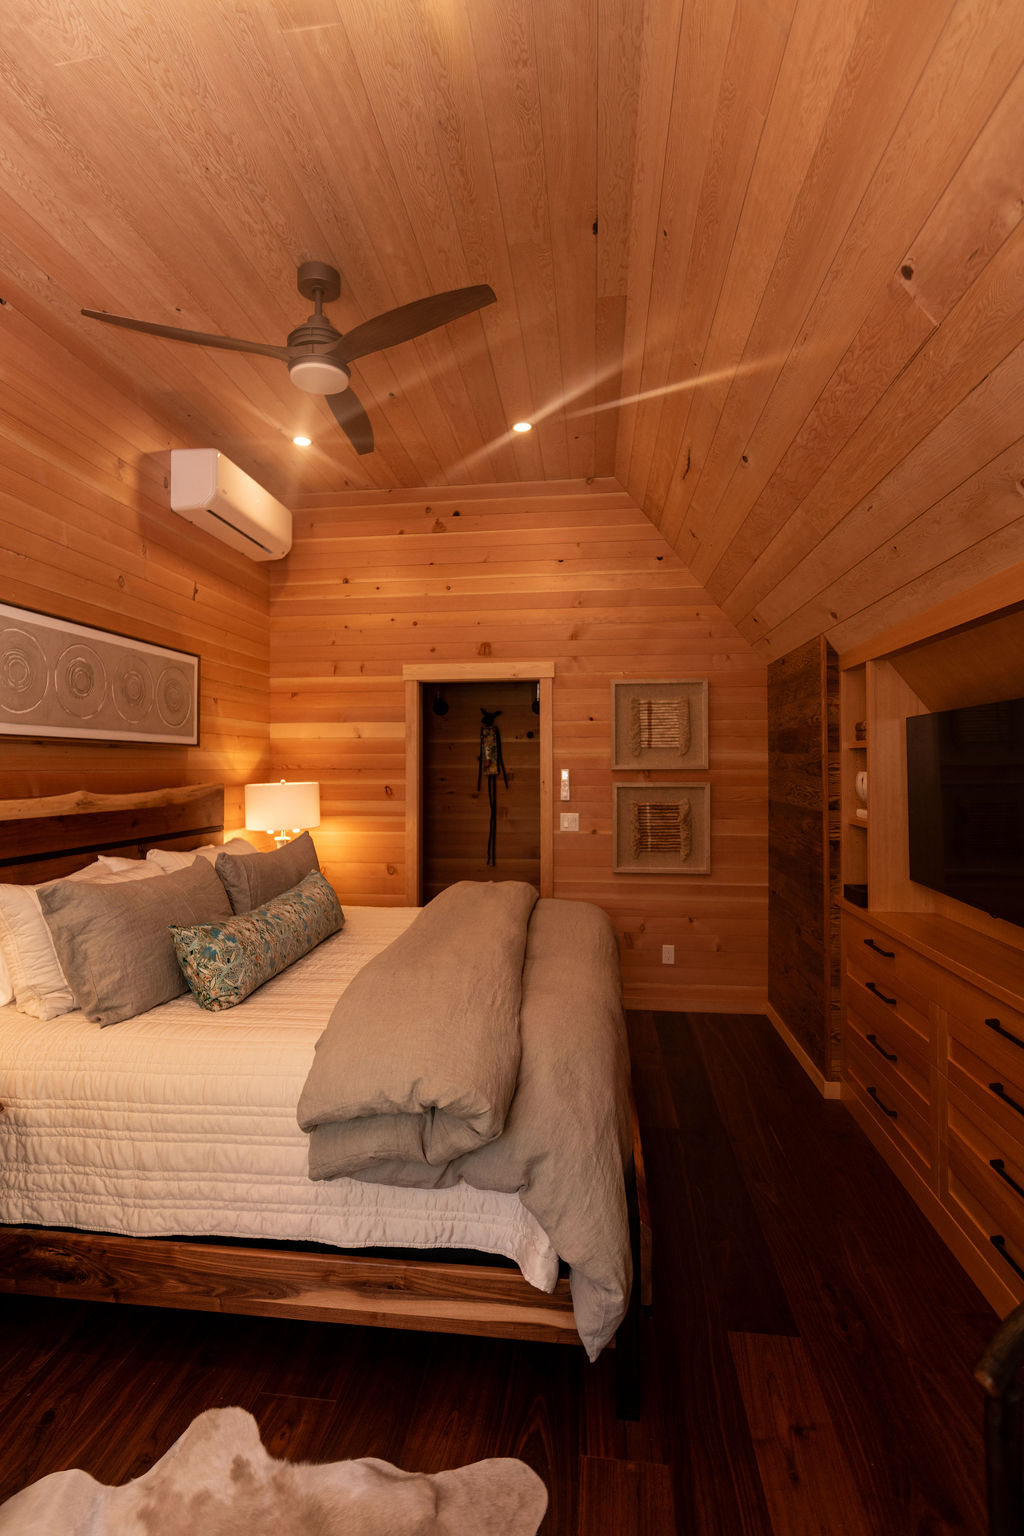
Upstairs, the entire second floor belongs to the primary suite.
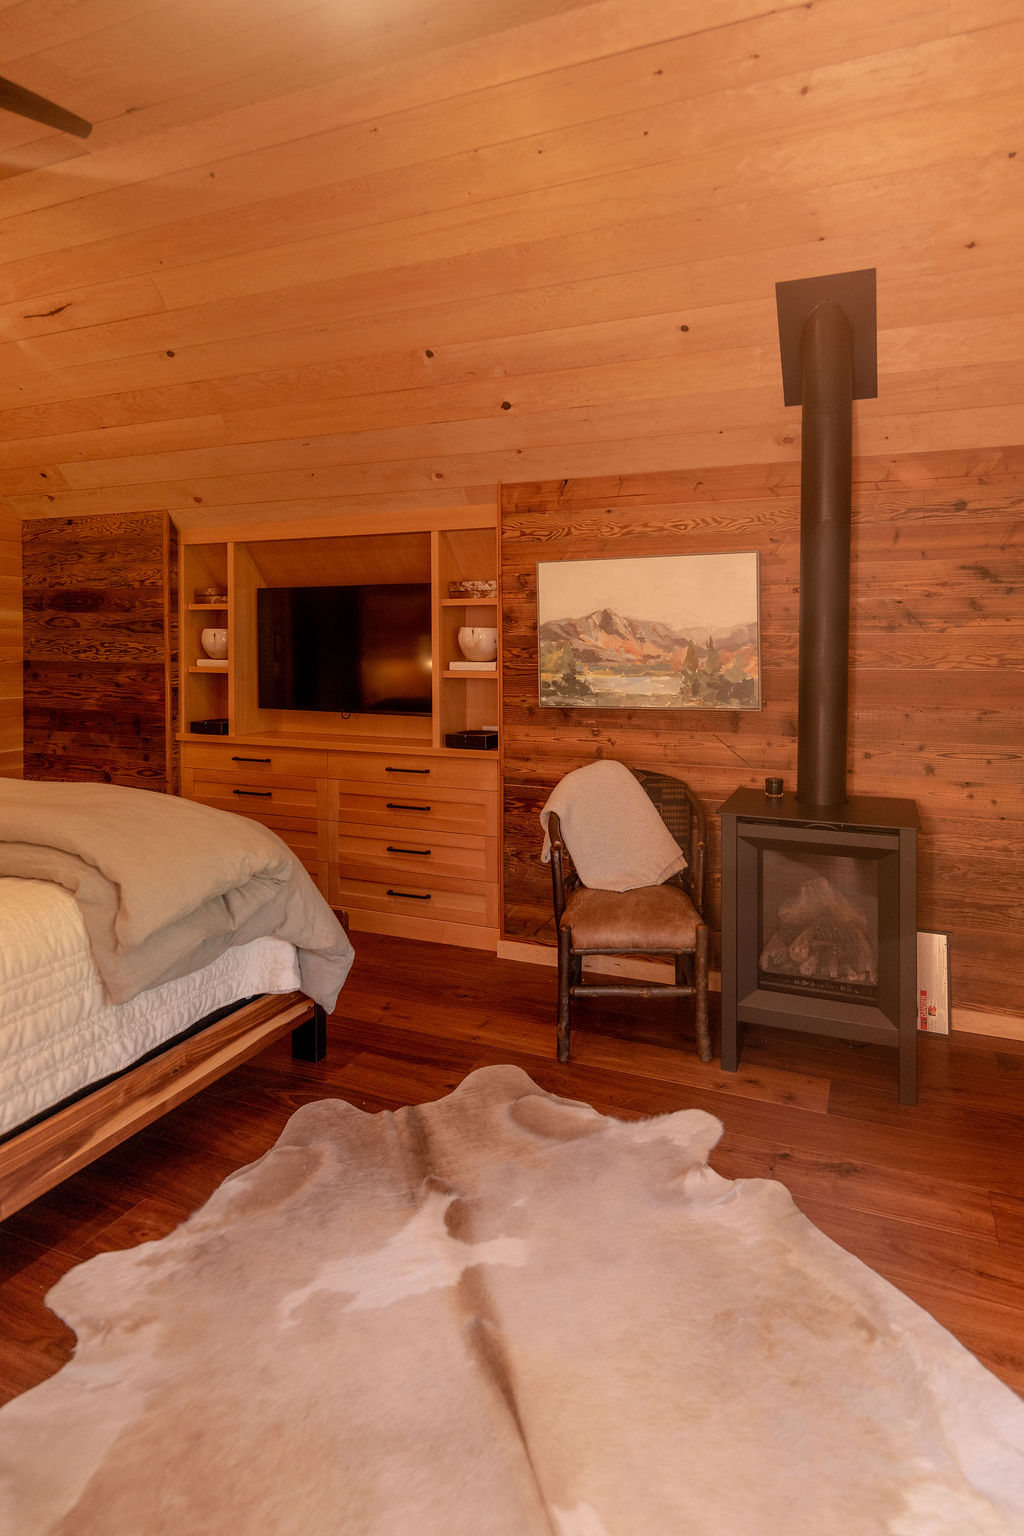
A fireplace makes the room feel especially cozy in the winter, while two walk-in closets provide plenty of storage for every season.
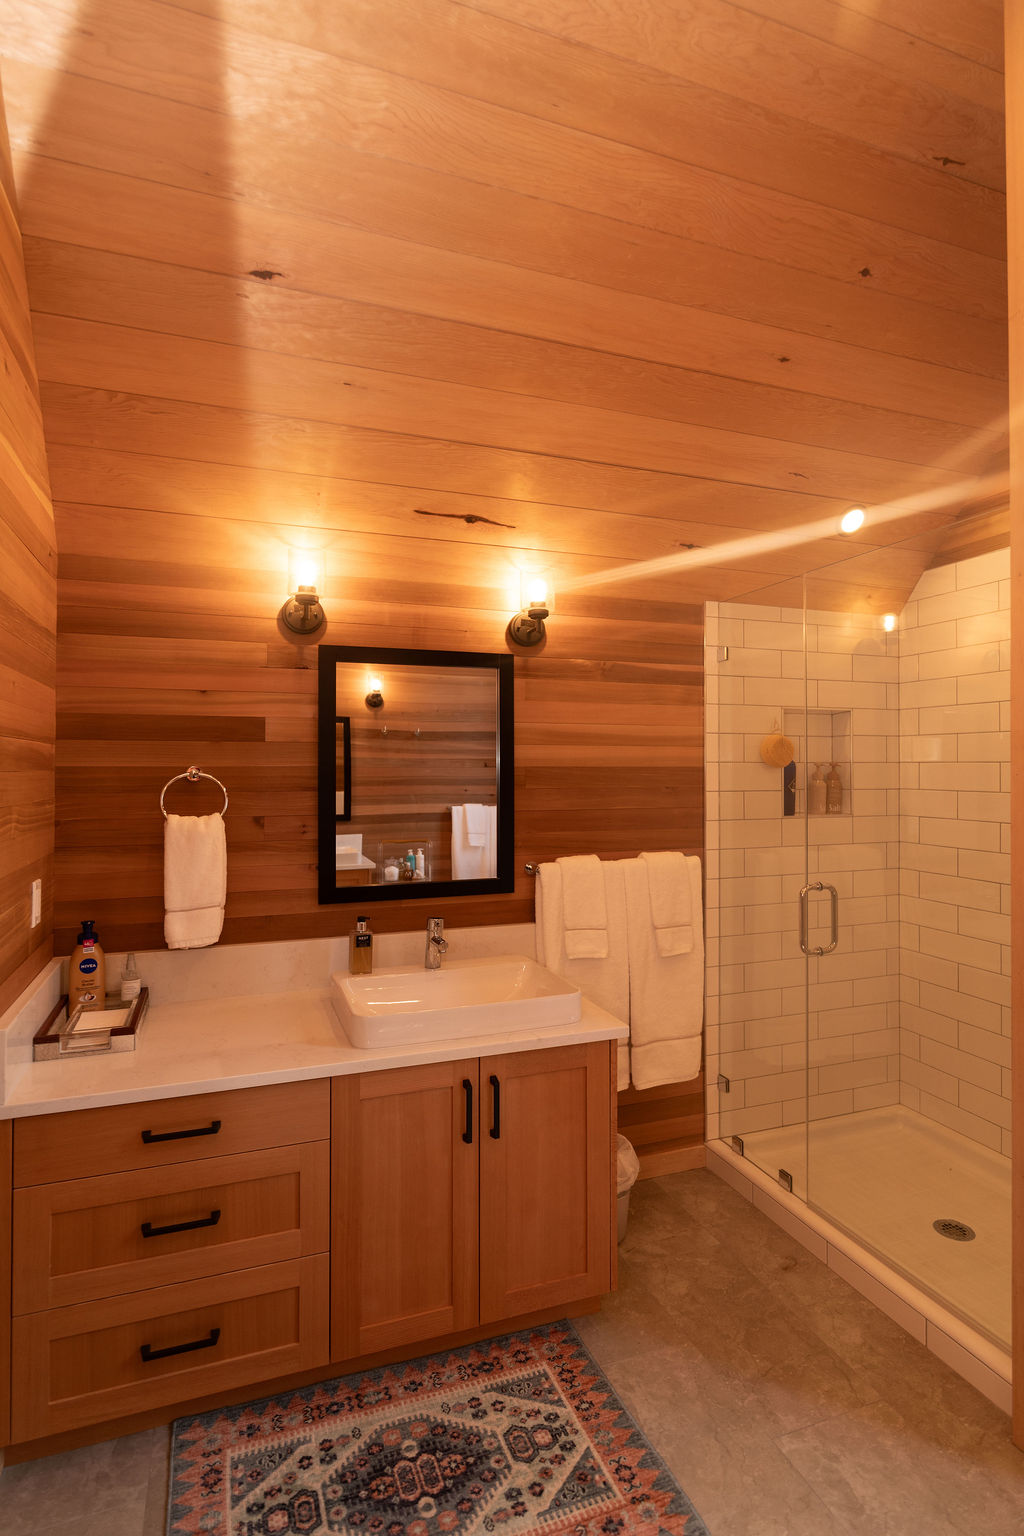
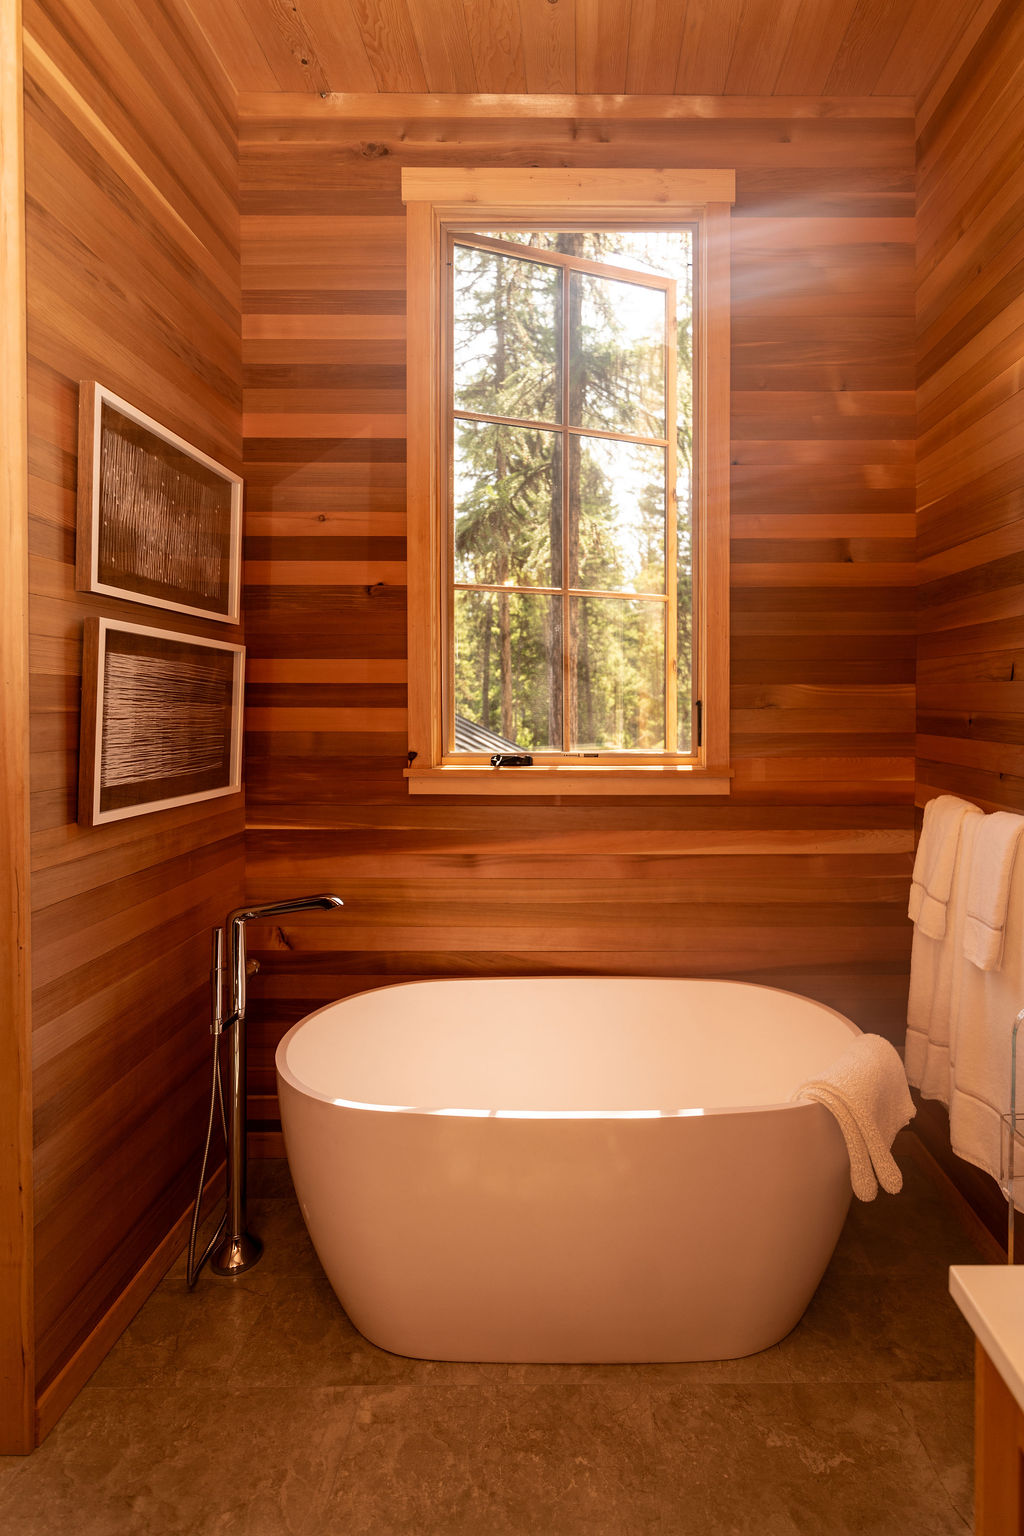
The bathroom features a freestanding soaking tub, separate shower, and private water closet.
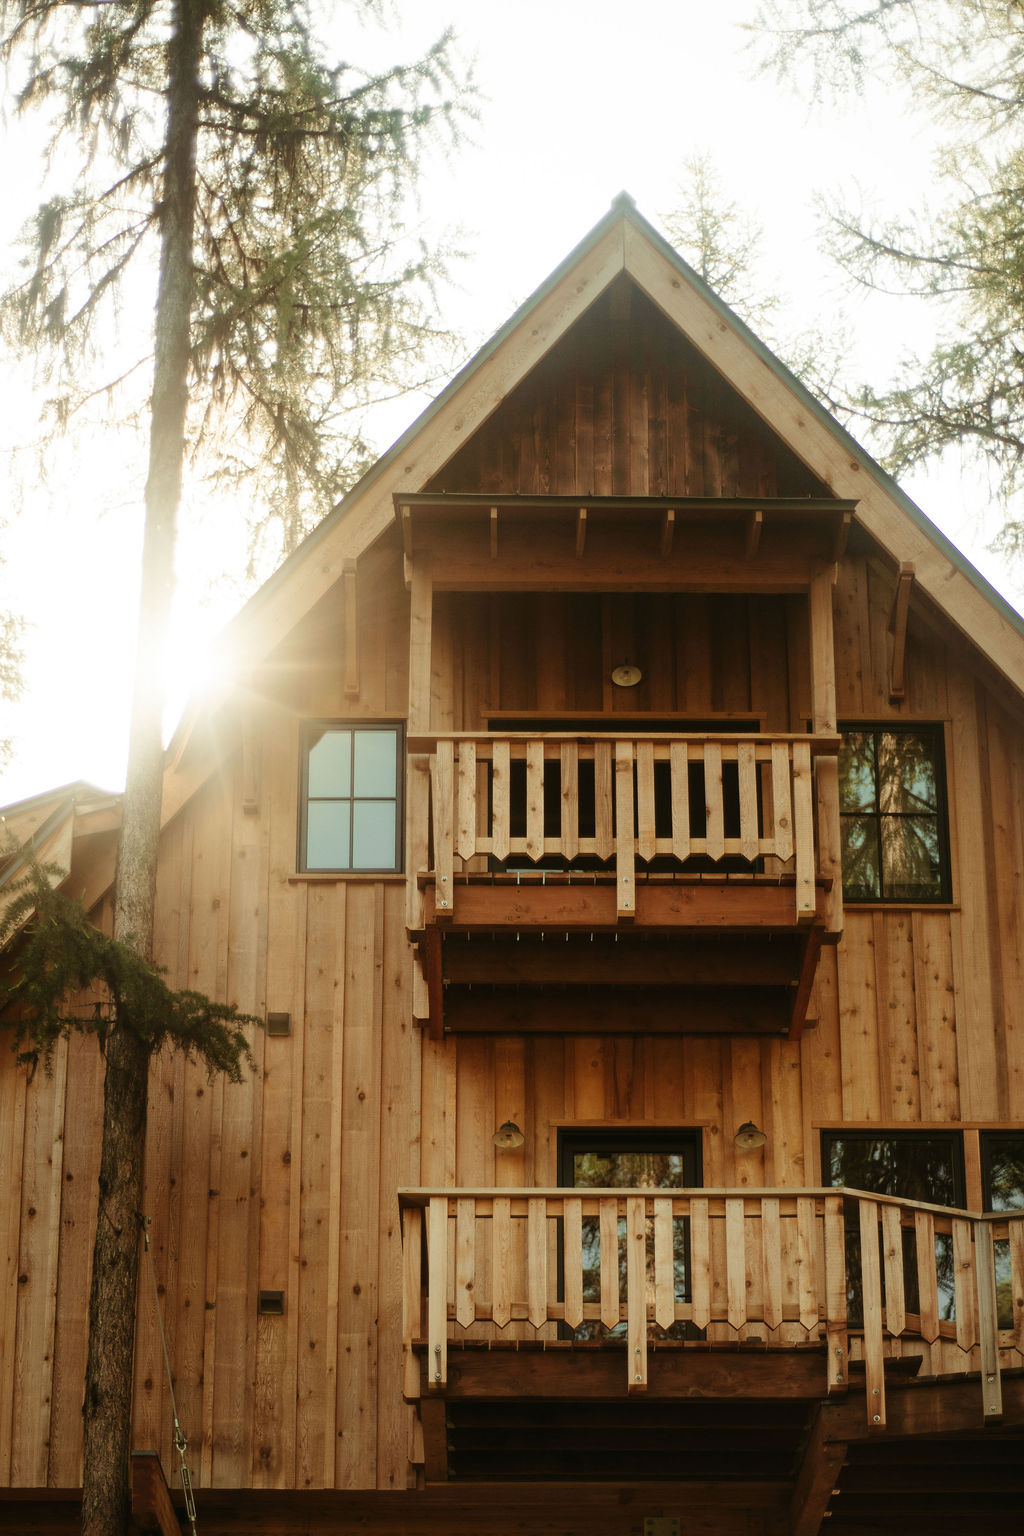
Our favorite part might be the balcony just outside the bedroom. It’s the kind of place where mornings start with a cup of coffee and evenings end watching the light filter through the tamarack trees.
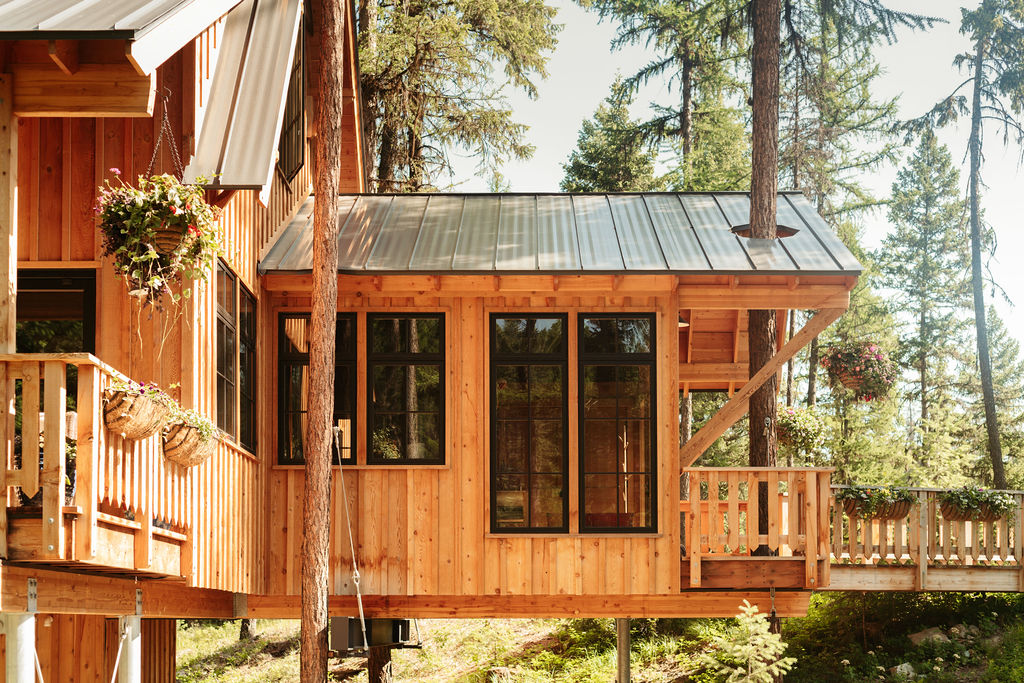
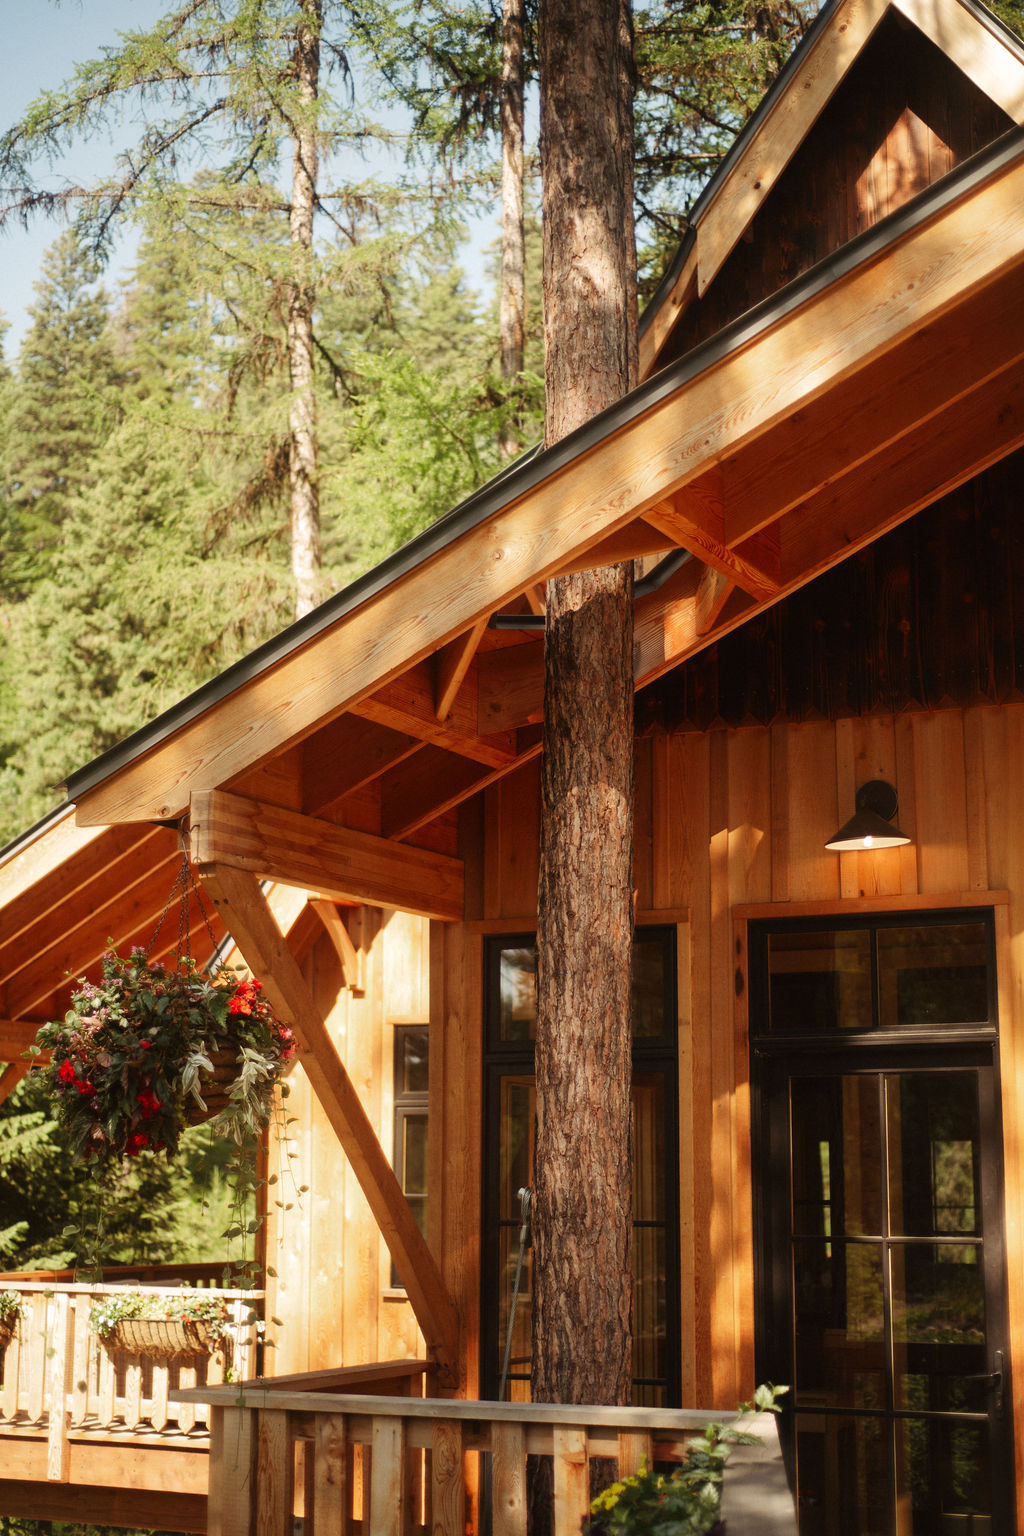
From the outside, the treehouse feels like it’s always been here.
The exterior is wrapped in salvaged western red cedar board-and-batten siding, with shou sugi ban gables adding contrast and texture. Inside, reclaimed Douglas fir ceilings bring warmth throughout the home.
Like many of our favorite projects, the materials were chosen to age gracefully alongside the surrounding forest.
People often imagine treehouses as a place to spend a weekend. We love those projects too.
But every now and then we get the opportunity to build something like this, a true home in the trees.
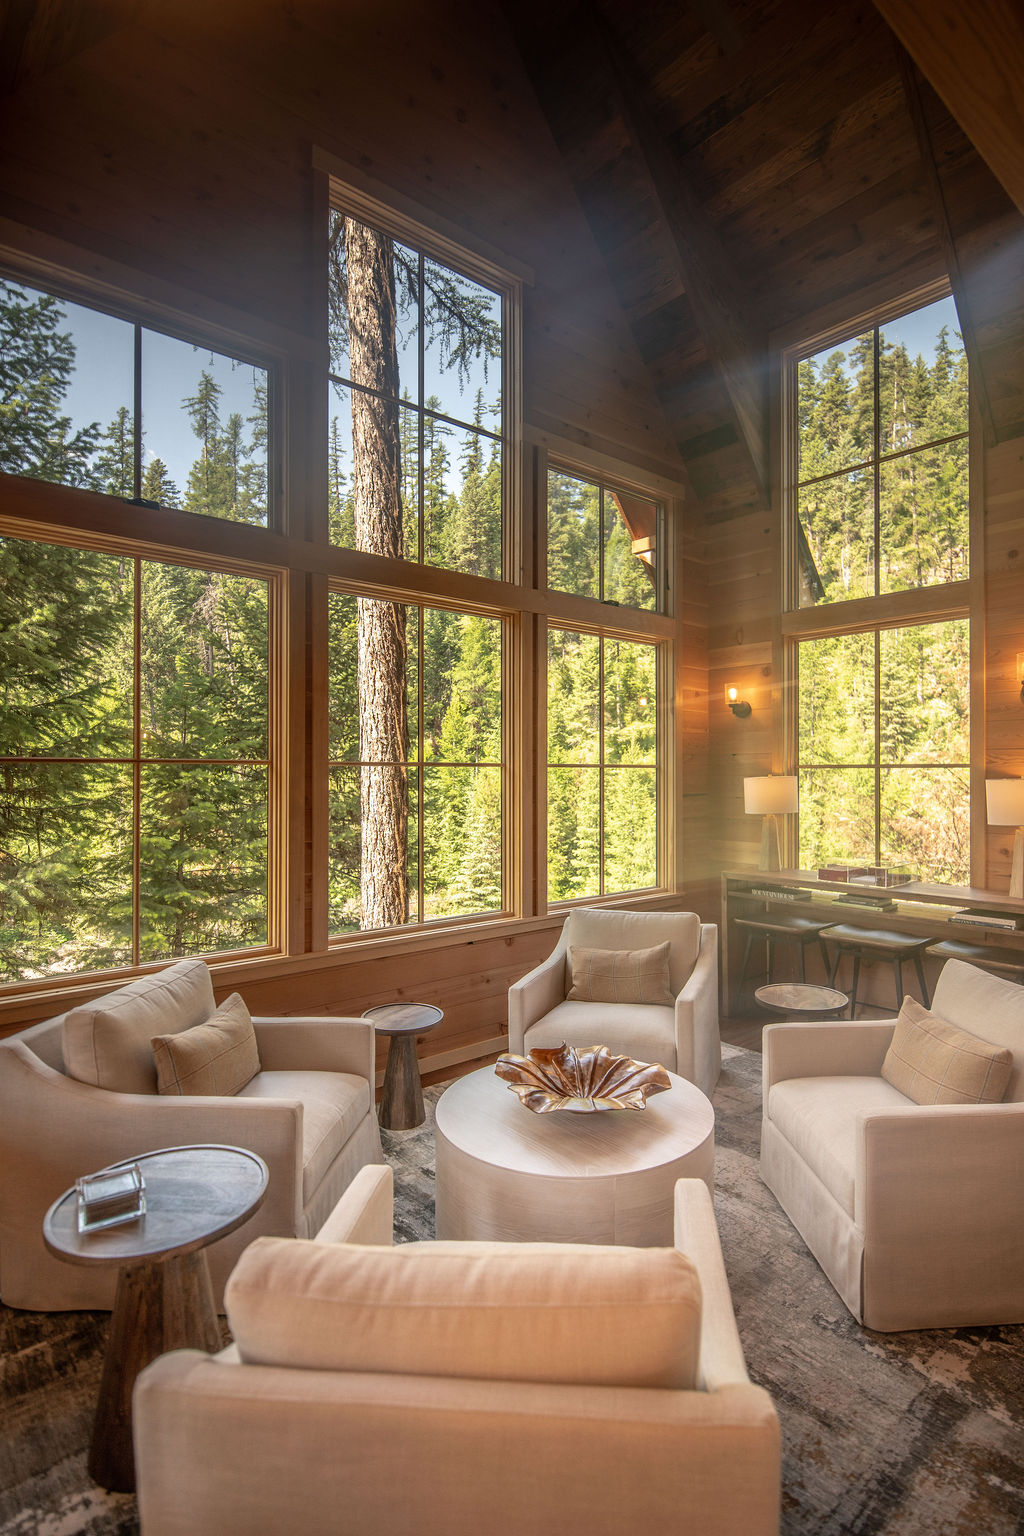
At 2,500 square feet, this Whitefish treehouse is one of the largest we’ve built to date, but what makes it memorable isn’t its size. It’s the feeling you get standing in the living room, looking out through the windows, surrounded by towering tamaracks.
That’s what we love most about building treehouses. No matter how big they are, they have a way of bringing you a little closer to nature.
At Nelson Treehouse, we specialize in creating unique, handcrafted spaces that blend seamlessly with nature. Whether it’s a family retreat, a vacation home, or a vacation rental, we’d love to help you build your dream treehouse. Contact us today to get started on your custom project!



 LOGIN
LOGIN